Skip to content

Kitchen remodeling in Fairview, TX

If you're thinking about kitchen or bathroom remodeling in Fairview, TX, there's a good chance your house doesn't look like your neighbor's. Plenty of homes here were built one at a time, so each kitchen comes with its own quirks.

Start your Fairview estimate

What are you planning?

About two minutes. No obligation.

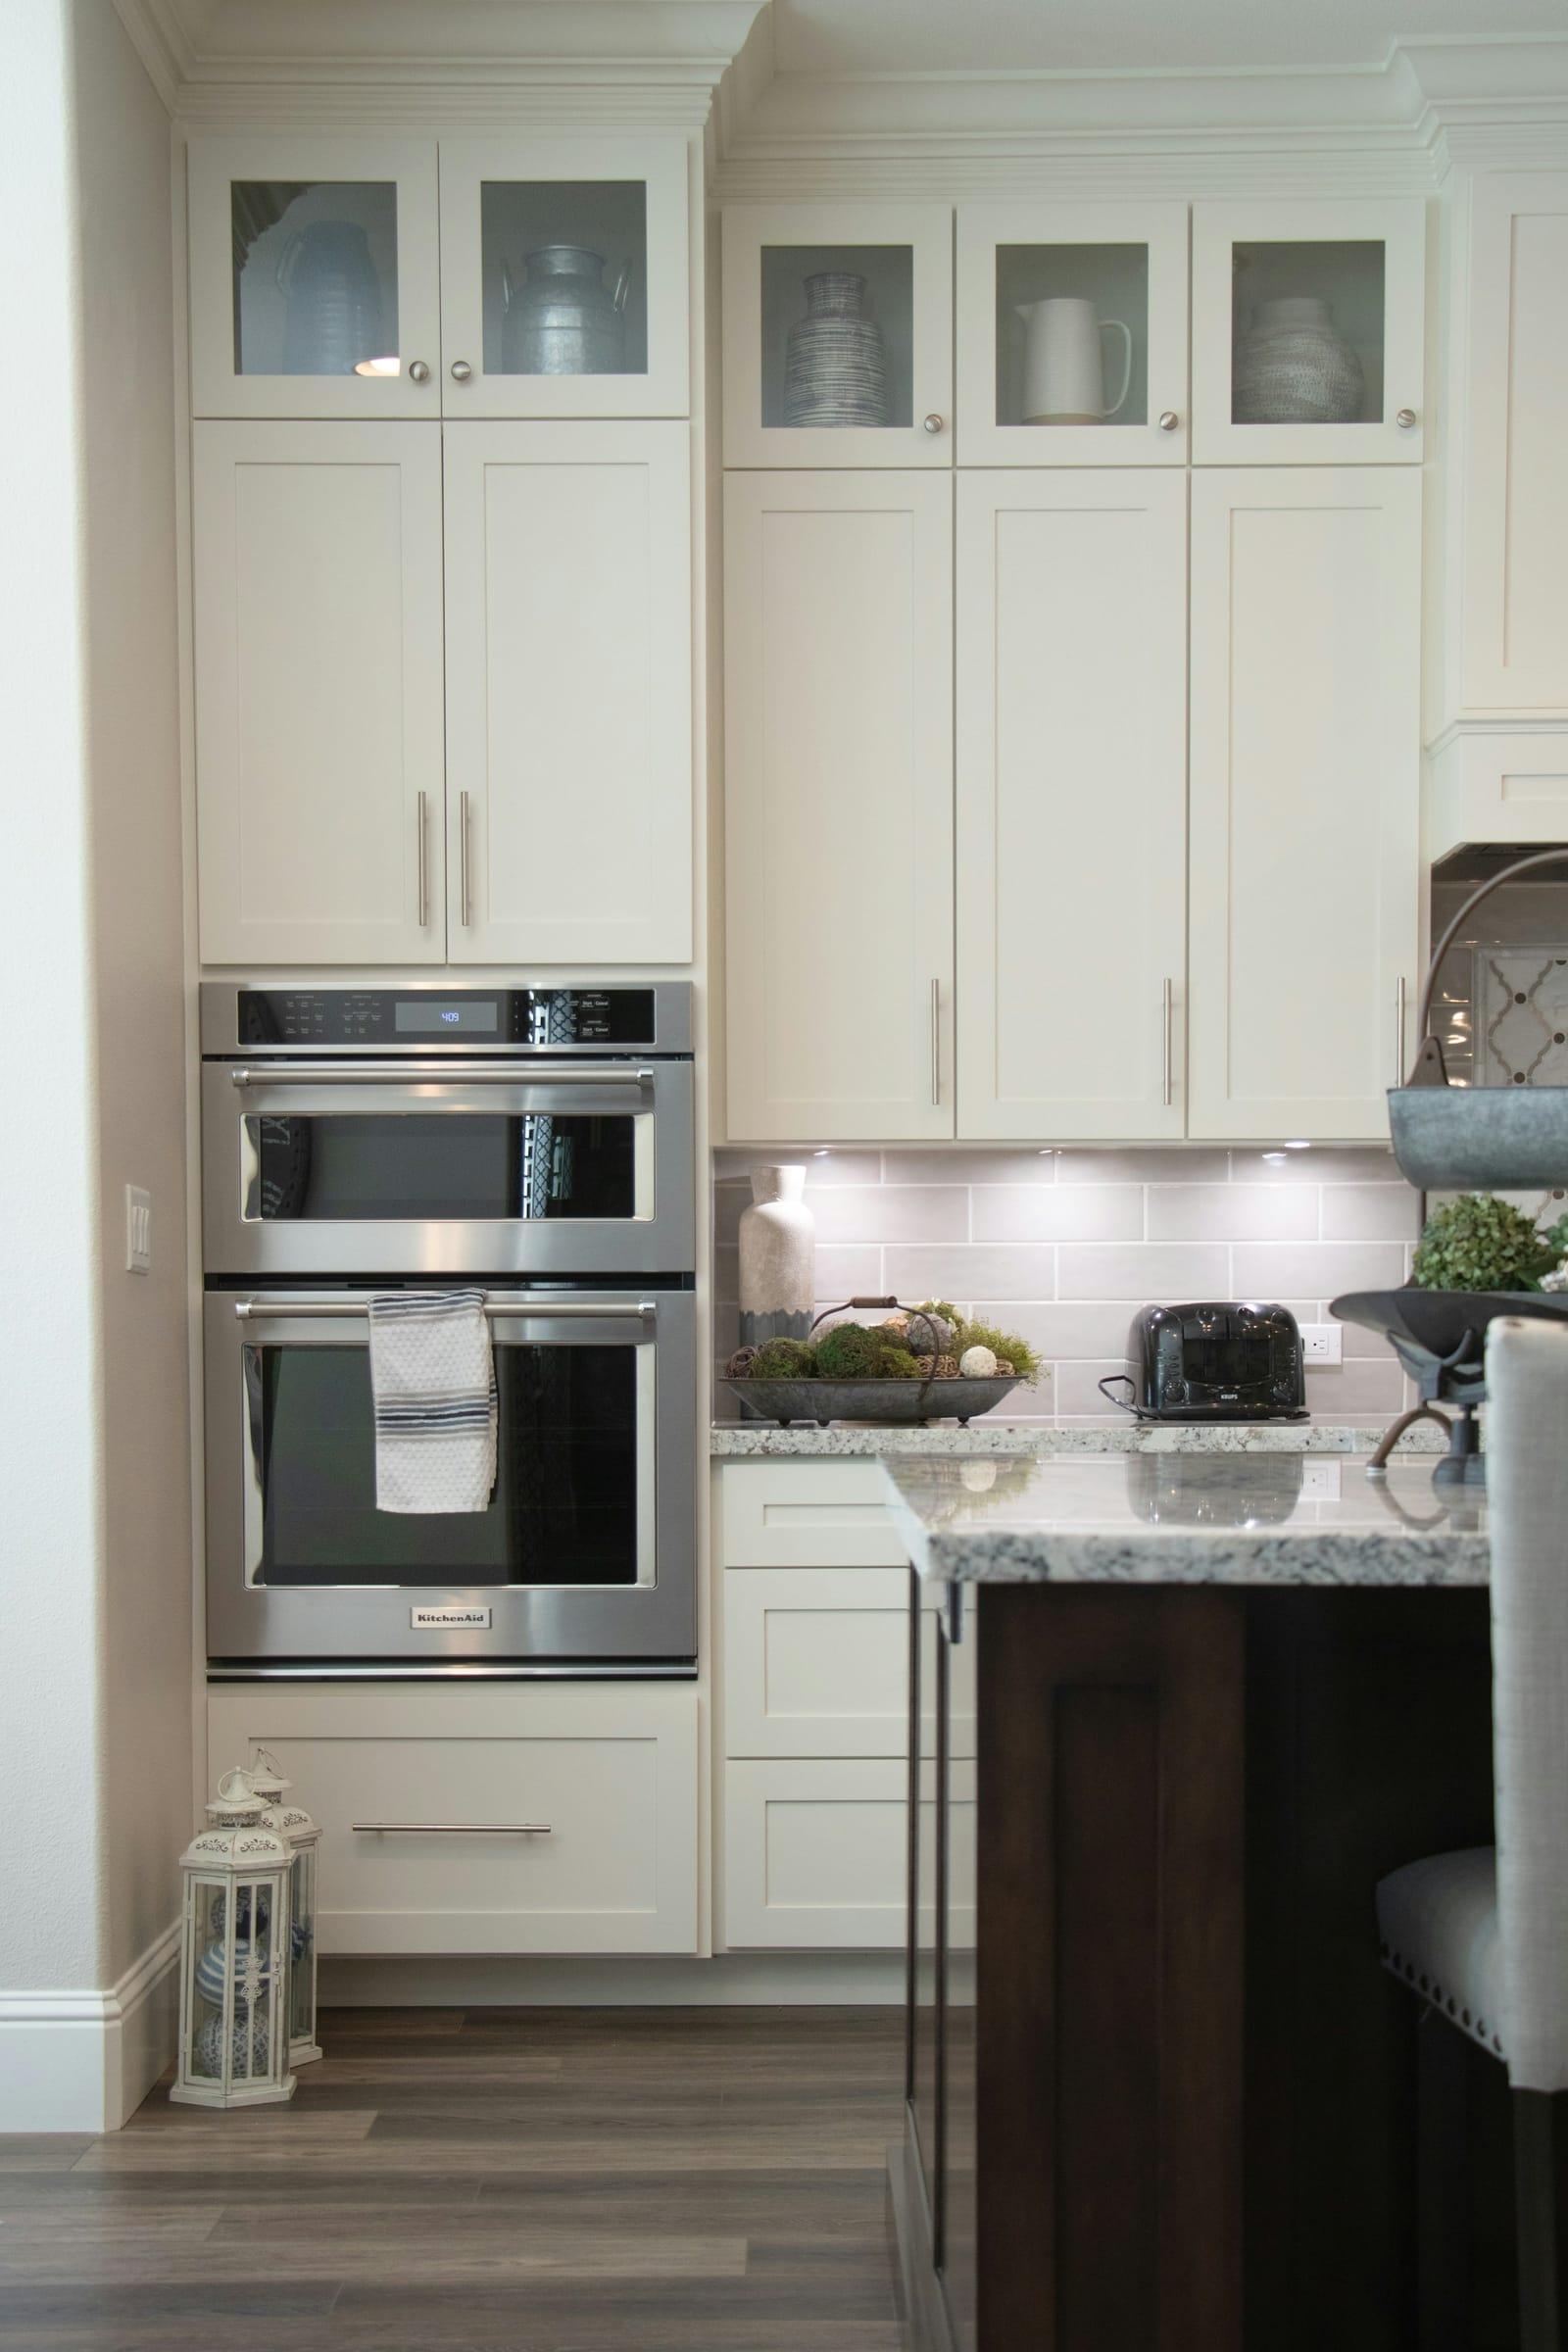
Tall wall of white shaker cabinets with double wall ovens and glass-front uppers.

A town that kept its lots big

Fairview incorporated back in 1958, and its motto is still "Keeping It Country." The town has long held to larger residential lots, many of them an acre or more, which is a big part of why it feels different from the suburbs around it.

Most of the growth is fairly recent. Fairview had about 2,600 residents in 2000 and a little over 10,000 in 2020, so a lot of the homes here were built since 2000.

Because many houses were custom built on their own lots, there's no single "Fairview kitchen." One house may have a closed-off kitchen with a formal dining room next door. Another may have a wide-open kitchen facing a big family room with a stone fireplace.

Earlier owners have often made changes too. It's common to find a kitchen that got new counters ten years ago but still has its original cabinets, or a bath where only the vanity was replaced.
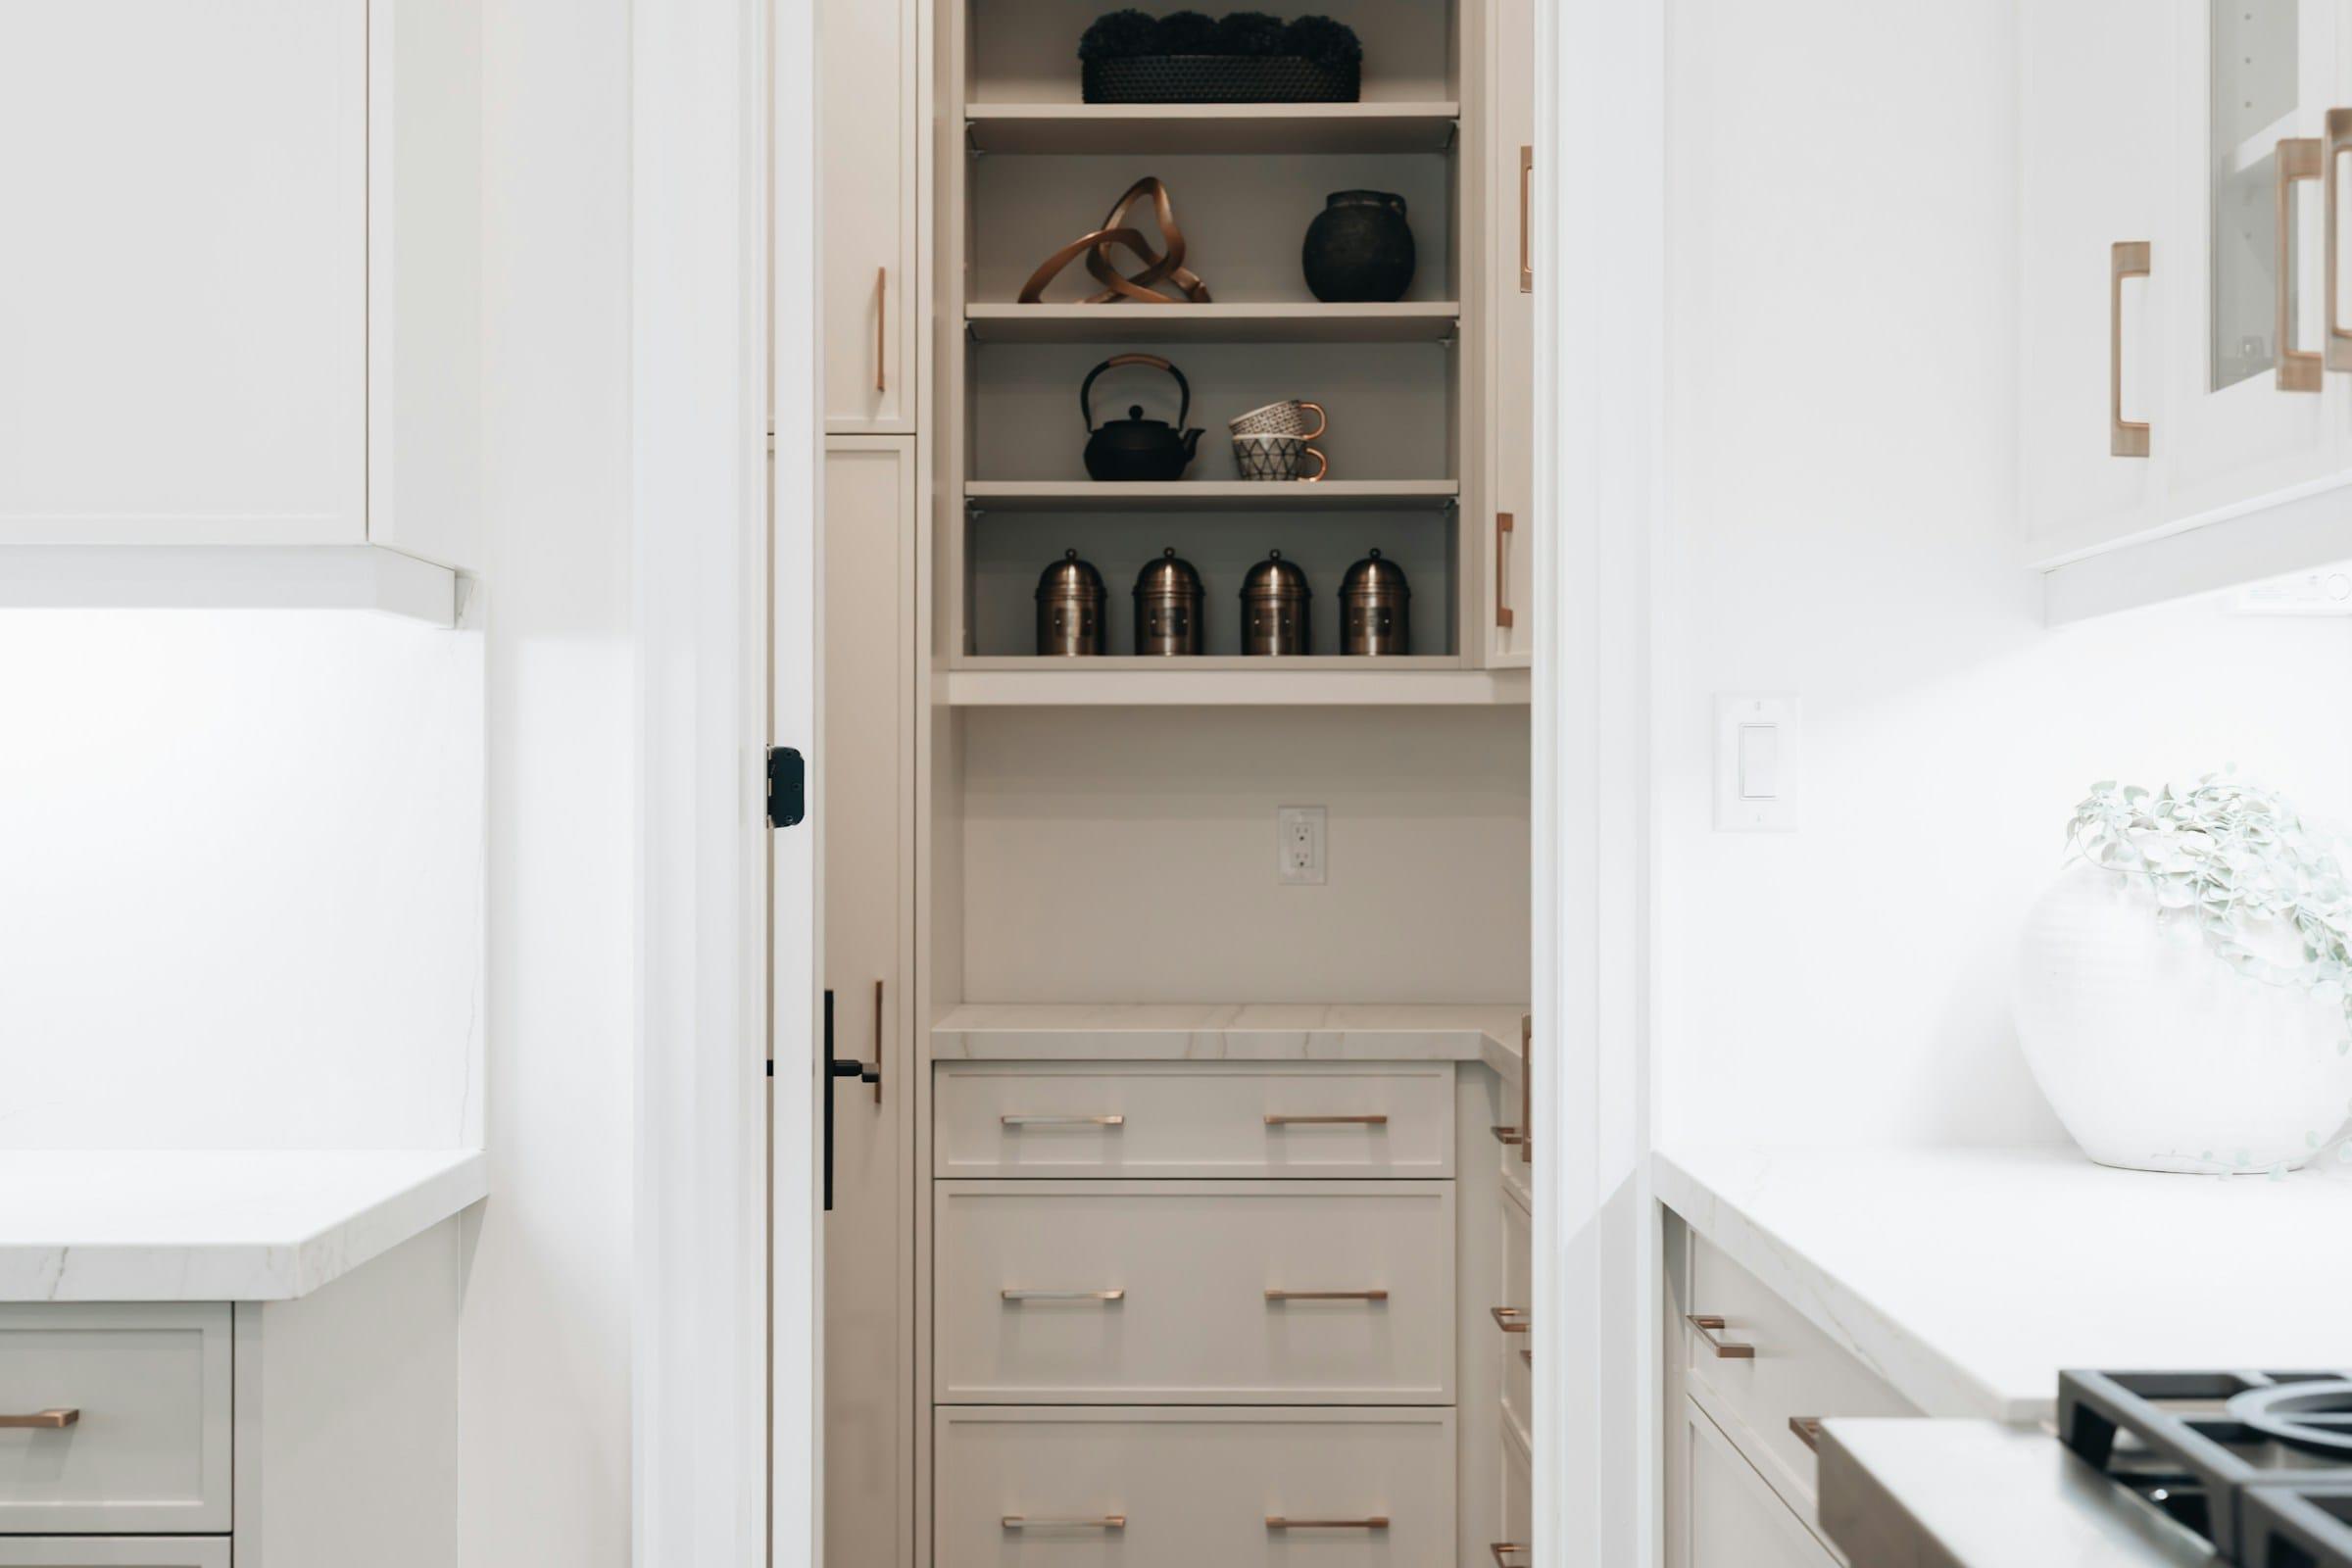
Built-in white pantry cabinet with open shelves above deep drawers.

Talk through your Fairview kitchen

Tell us what isn't working. We'll follow up to talk it through and set up a visit if it's a fit.

Request an estimate

Starting from the house you have

Since every house is different, we don't start with a package. We start by walking the room with you and asking what bugs you. Not enough counter by the stove? A pantry you can't see into? A shower that's always cold in the corner?

From there, the plan usually lands in one of two places. Either the layout stays and the cabinets, counters and tile change, or one or two things move to fix a real problem. Moving a sink or taking down a wall adds cost and permits, so we'll be clear about that before you decide.

We see the room before quoting anything, then send a written, itemized estimate. We help with selections and can build a 3D plan if it helps. Independent trade partners do the work, and we coordinate who comes when.

Planning around your Fairview home

Earlier remodels

Many Fairview homes have had one room partly updated already. New work has to sit next to whatever stays, so we look at what was changed and what wasn't before pricing.

Formal rooms next to the kitchen

Some homes still have a separate formal dining room or a closed kitchen. Opening a wall can help, but it may be load-bearing or hide plumbing or wiring. We check before it goes into a plan.

Matching wood floors and trim

Custom homes often have site-finished wood floors and painted or stained trim that run into the kitchen. New cabinets and flooring have to meet those cleanly.

Neighborhood rules

Some Fairview subdivisions have deed restrictions or an HOA with rules about work hours, parking or dumpsters. Worth checking before a start date is set.

Kitchen remodeling in Fairview: questions

Do I need a permit to remodel a kitchen in Fairview?

Very likely, if the work goes beyond surface changes. The Town of Fairview's Building Inspections department lists interior remodels, plumbing, electrical and mechanical work among the jobs that need a permit. We confirm exactly what your project needs during planning.

Can you open my kitchen to the dining room?

Sometimes. It depends on whether the wall is load-bearing and what runs through it. A bearing wall can still come out, but it takes a beam, an engineer's input and a permit. We look first, then tell you what it would involve.

The last owner already updated my counters. Do I have to replace them?

Not if you like them and they're in good shape. We can plan new cabinets around existing counters in some cases, though removing and resetting stone has some risk. We'll talk through that before you decide.

How do you price a remodel in a custom home?

After a site visit. Custom homes vary too much to guess. Once we've seen the room and agreed on the scope, you get a written estimate with each part broken out.

Nearby areas we serve

Let's talk about your Fairview kitchen.

Answer a few questions about your kitchen or bathroom. It takes about two minutes. We'll call to talk it over and, if it makes sense, set up a time to come see the space.

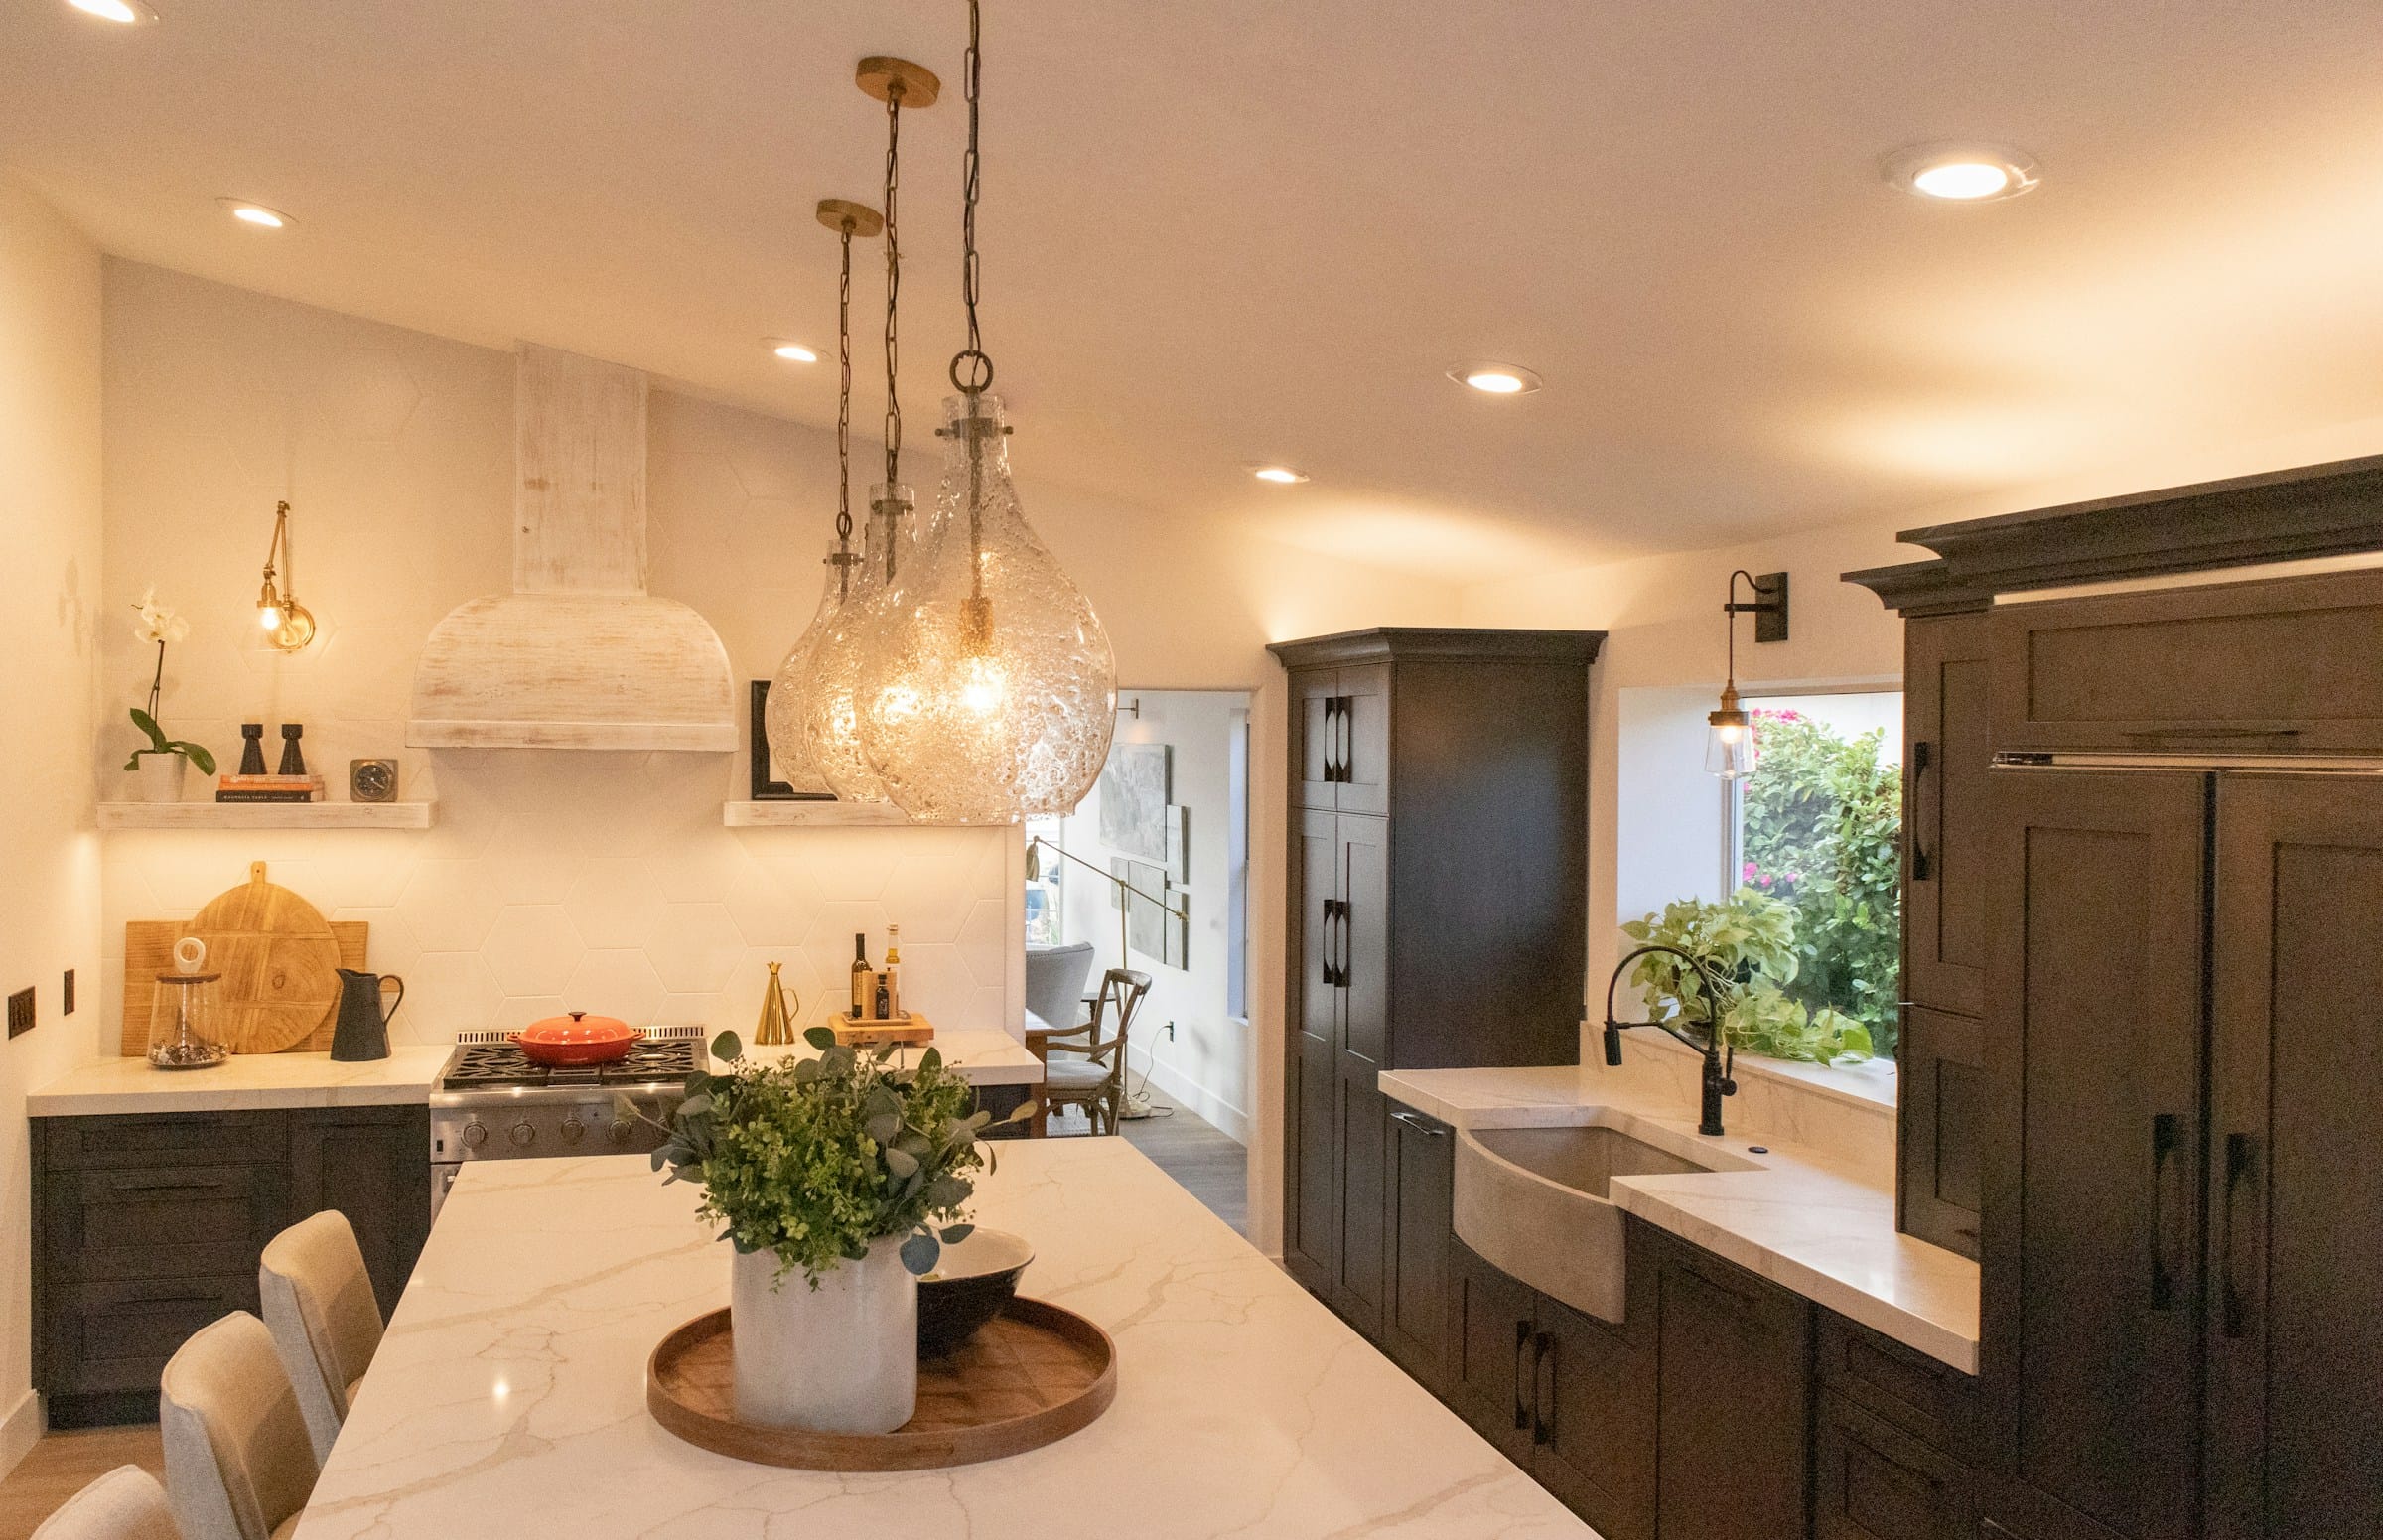
Marble-look island under glass pendants with dark stained cabinets in warm evening light.