What Plano kitchens and baths look like
Plano grew fast from the 1970s through the 1990s, and building kept going after that, especially out west and up north near Legacy. So two Plano houses can be twenty-plus years apart in age.
A late 1970s house may have a small, partly closed kitchen with a dropped ceiling and a fluorescent light box. A house from the 80s or 90s often has raised-panel oak cabinets, laminate or tile counters, and a soffit. That's the boxed-in strip between the top of the upper cabinets and the ceiling.
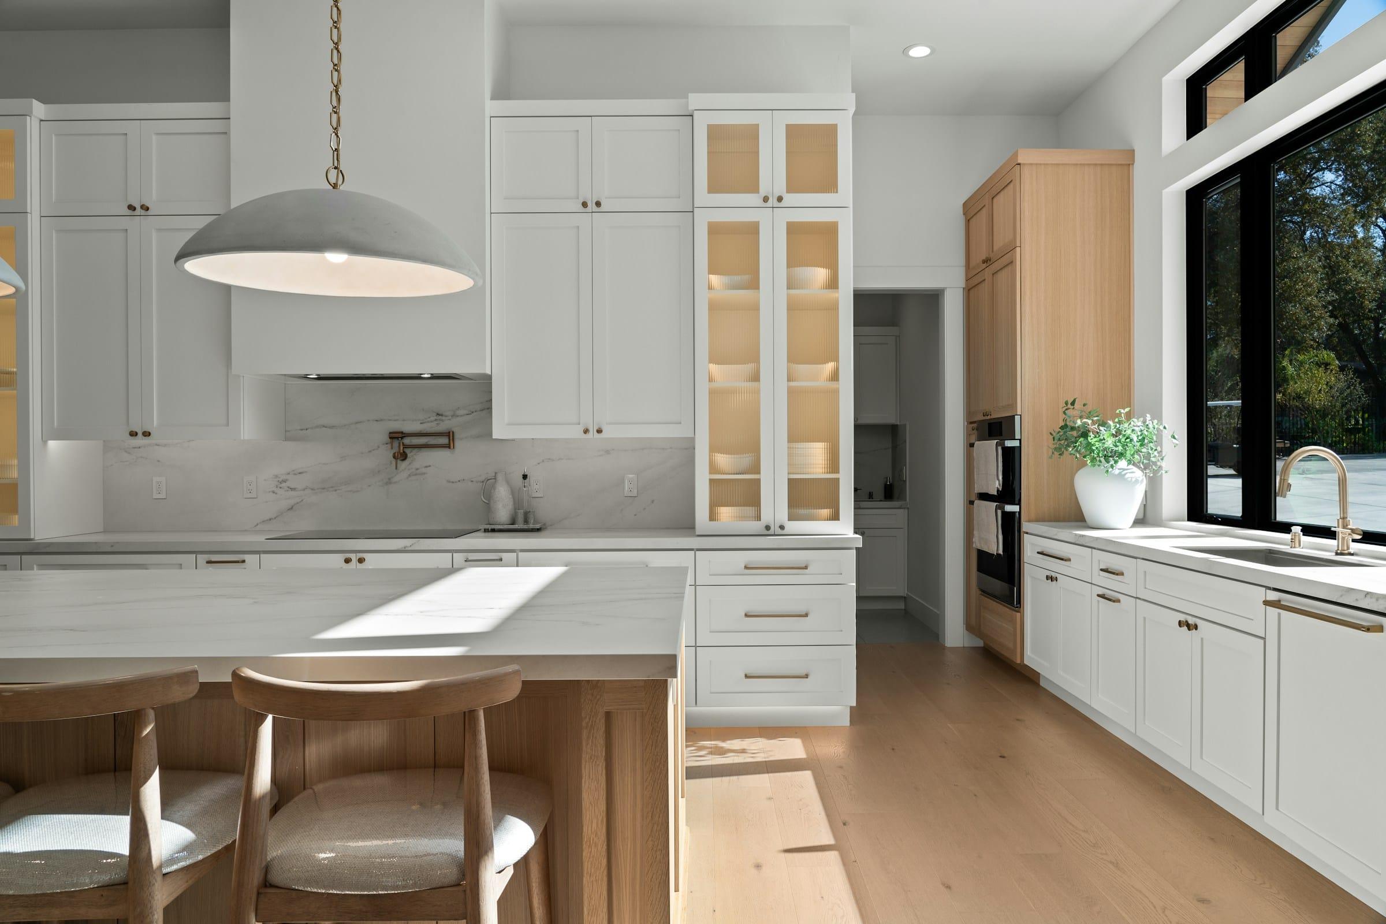
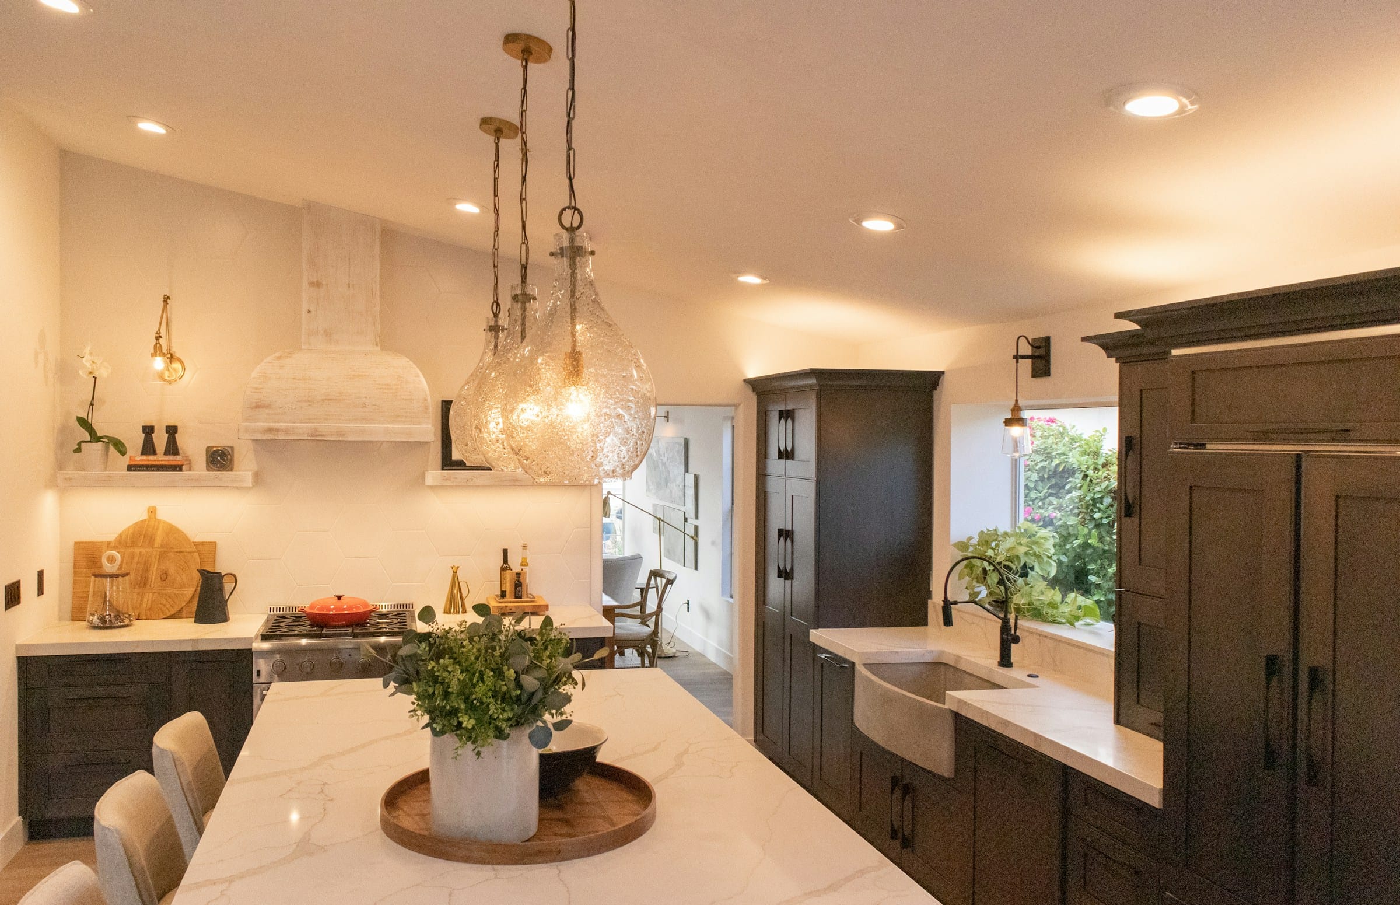
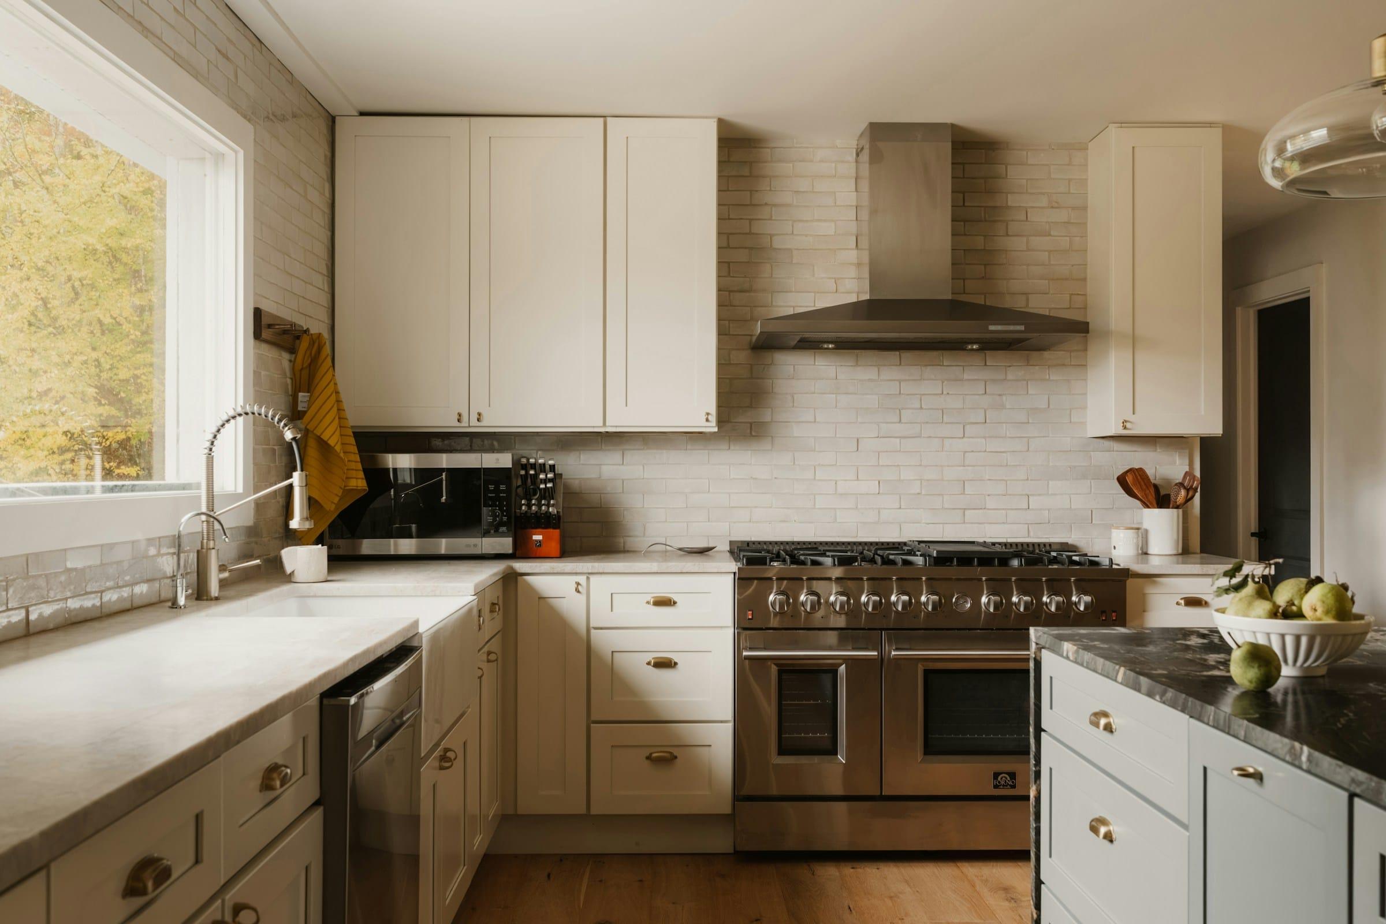
Homes from the 2000s on tend to be more open, with the kitchen facing the family room. Think stained maple, granite and hardware that looks its age. These kitchens usually work fine, so a focused update often makes more sense than a gut job.
Bathrooms follow the same timeline. Hall baths are often builder-grade: a tub and shower combo, a cultured marble vanity top, small tile. A lot of 1990s and 2000s primary baths have a big garden tub that hardly anyone uses. Some owners swap it for a walk-in shower. Others keep the tub and just redo the tile and vanity.
Deerfield and the streets around Willow Bend aren't far apart, but the houses can be quite different. The age of your home and what earlier owners changed matter more than the zip code, so we'd rather see the room in person before planning anything.