Mid-century homes, compact rooms
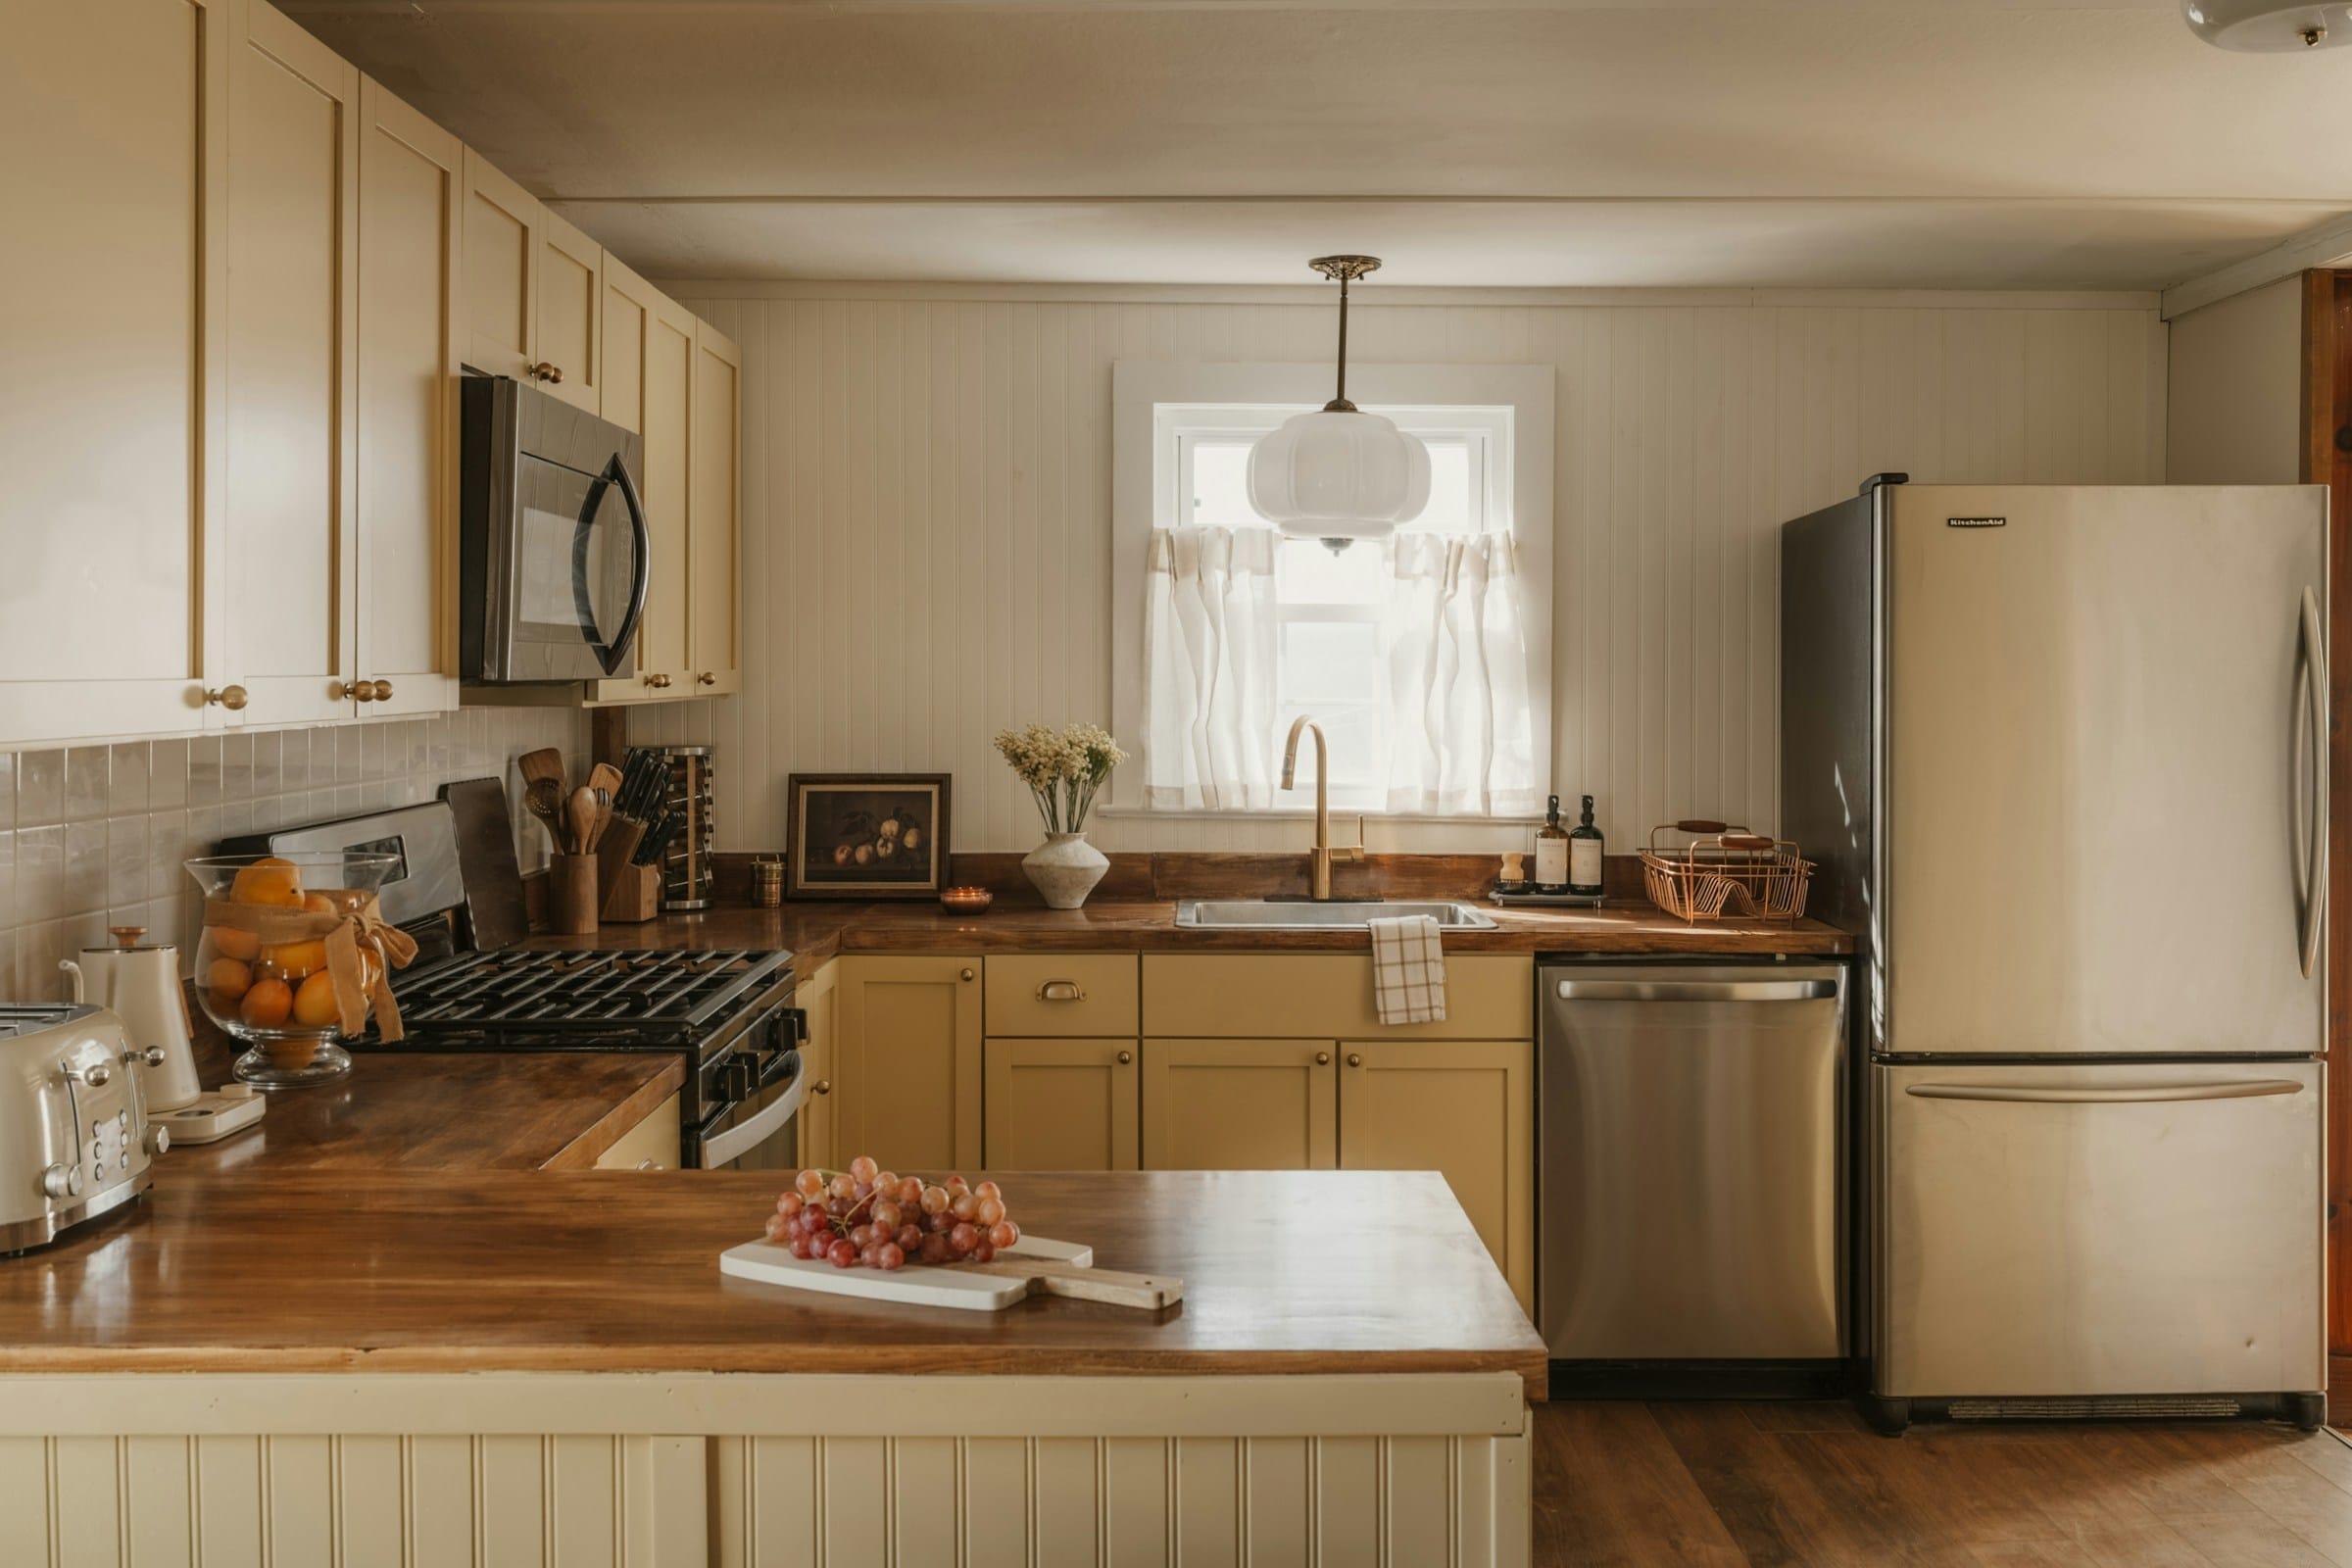
Richardson has a lot of ranch-style homes from the 1950s through the 1970s, along with newer neighborhoods in parts of the city. In the older houses the kitchen is often a galley, meaning a narrow room with counters on both sides, and it may be partly walled off from the living area.
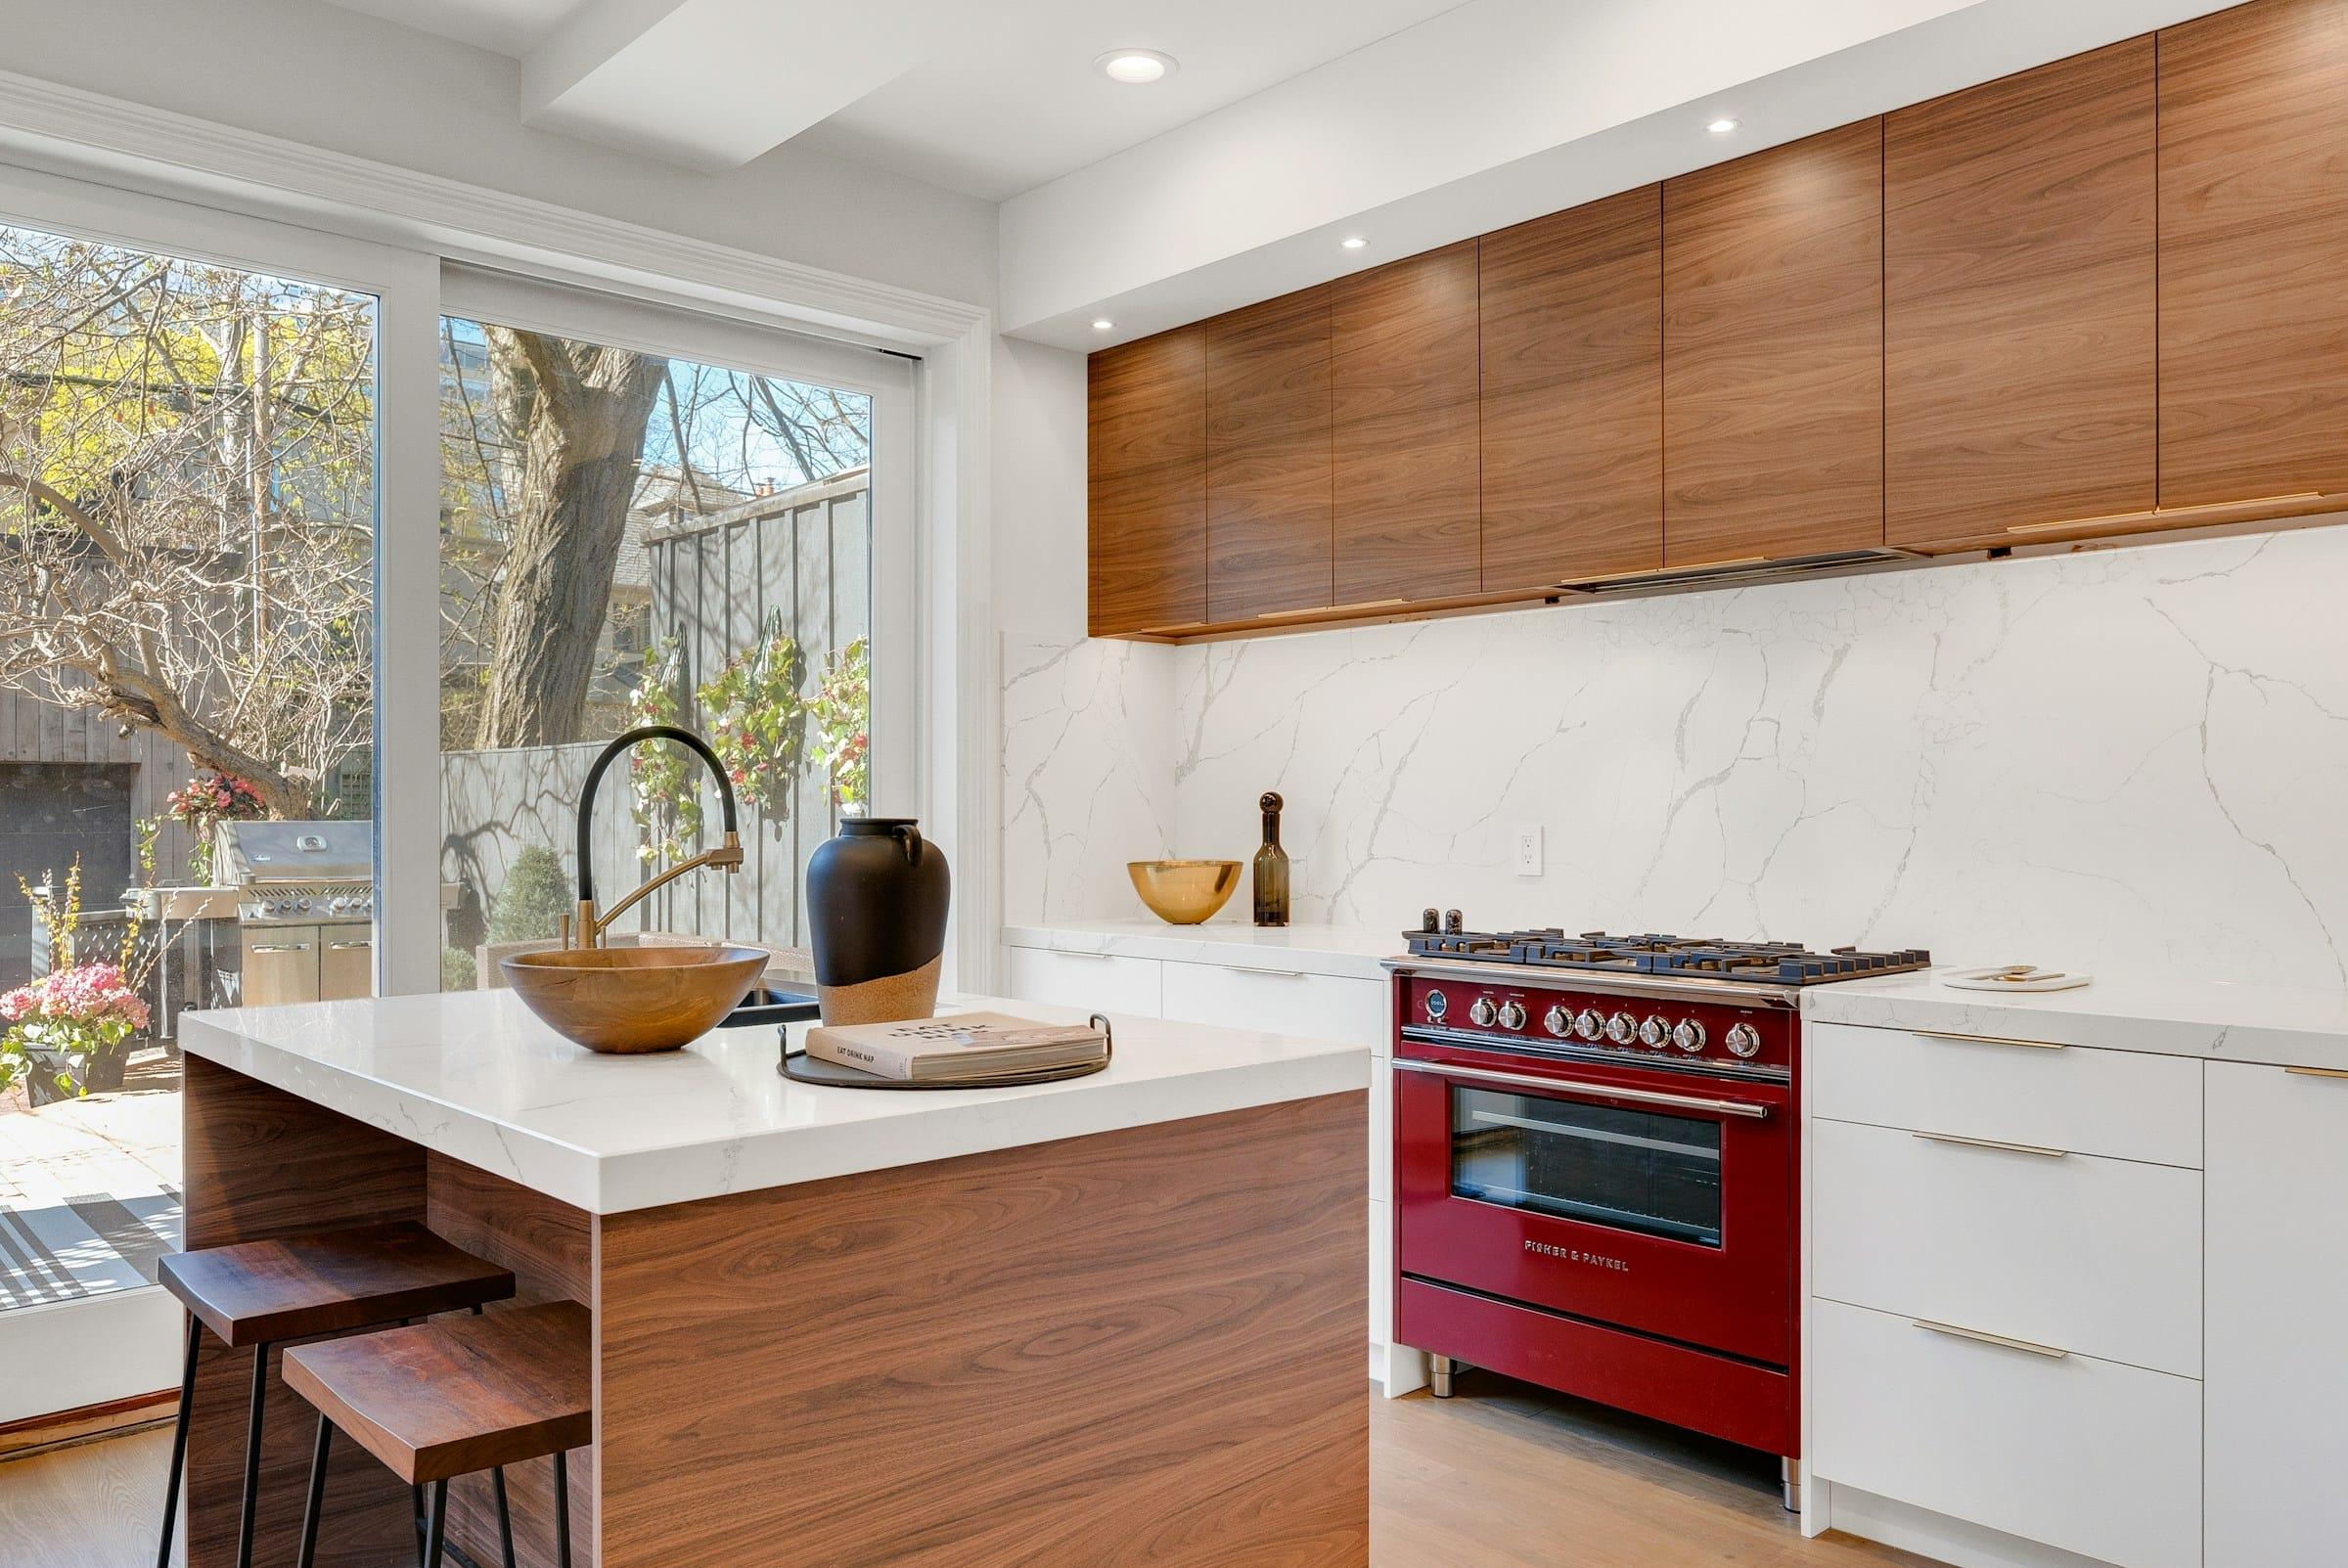
Counter space is tight. The cabinets may have been repainted or patched more than once. A small kitchen can be a great one to cook in, since everything's within reach. What usually needs help is storage, light and surfaces: shallow cabinets, a single ceiling fixture, worn laminate, tile that's been regrouted a few times.
Baths in these ranches are often small too. A hall bath might be barely bigger than a closet, with a tub and shower combo, small wall tile and a narrow vanity. Some still have colored fixtures or tile from the era. Many have a small primary bath added later.
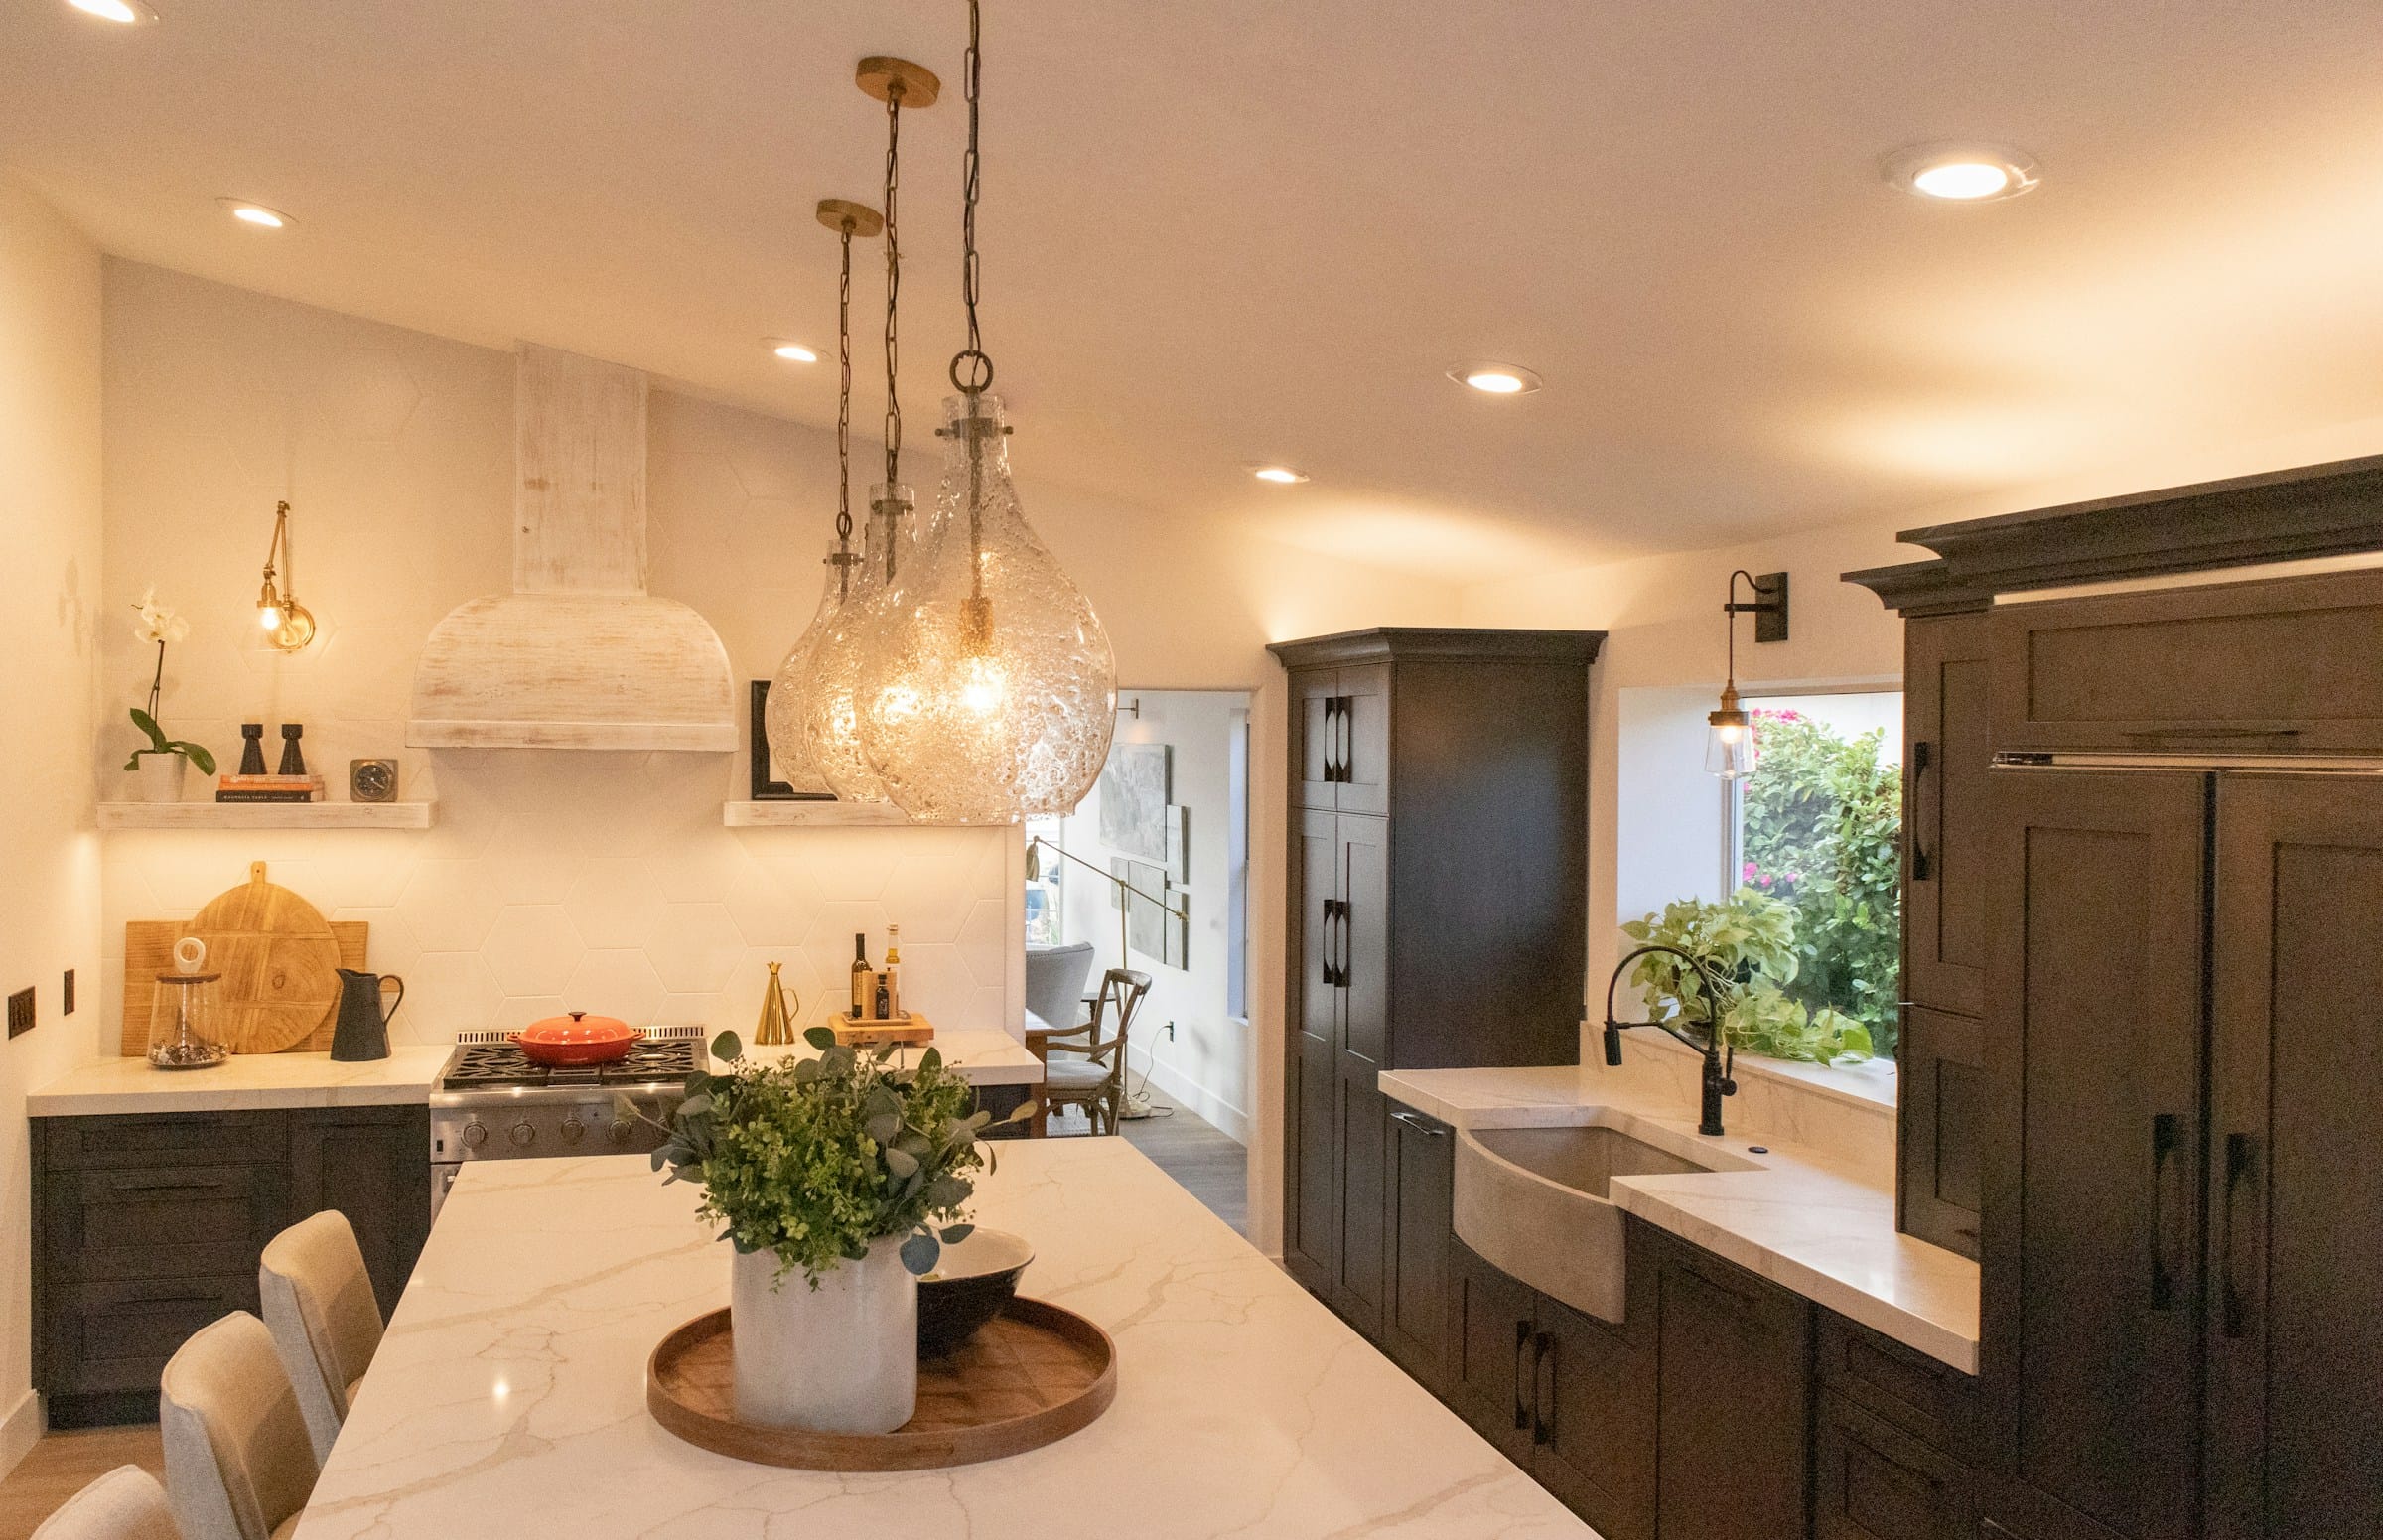
Some owners want to open the kitchen to the den or dining room. In some houses that's doable, but it often means structural work, moving utilities and permits. We'll tell you straight whether it fits your goals, or whether a good update inside the existing room gets you most of the way.